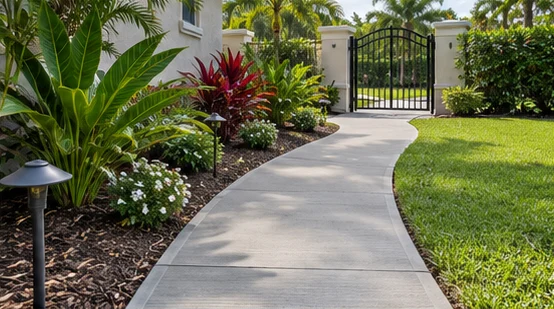
Concrete Walkways in Jacksonville
Concrete walkways in Jacksonville can make the route from your driveway to the front door easier to use, especially when the current path leads through wet grass or ends at an awkward step. Start by walking the route with what you actually carry, whether that’s groceries, a stroller, a rolling bin or gardening equipment.
Plan the route people will use
Mark the path and check turns, gates and door swings. A gently curved path can fit around landscaping, but tight turns may be awkward with rolling equipment. Decide where two people might need to pass and where there’s enough room to pause while opening a gate. Include sightlines and the approach from the driveway or patio.
Pay attention to the ends and the edges
The transition where a walk meets a porch, driveway or gate often matters more than the middle. Show existing steps, thresholds and uneven edges in your photos. If the walk needs to accommodate mobility equipment, describe the user’s needs and have applicable access requirements reviewed early. Width alone doesn’t resolve slope, landings or abrupt level changes.
Walk the route after rain if you can. Look for downspout discharge and wet spots next to the house or fence. Identify irrigation, roots and any landscaping that needs to remain. Ask how the path will be graded and how surrounding soil will meet the edge. If the project involves a public sidewalk or right-of-way, check the Jacksonville review process and ownership before authorizing work.
What affects a walkway quote?
Length, width, curves, demolition, access and grade changes affect the scope. Include steps or landings in the discussion and identify any irrigation or landscape work that will need separate coordination. Ask which sections of the old walk come out and how the adjacent yard will be left after forms are removed.
Frequently asked questions
How wide should a concrete walkway be?
Start with how the route is used. A short garden path and a front entry serving several people have different needs. Ask about clearance for gates, passing space and any applicable accessibility requirements.
Can I replace just one raised panel?
Sometimes. First check whether roots, drainage or shifting support could move the replacement too. If a tree is involved, get advice before disturbing major roots. The replacement may also look different from adjacent concrete.
Can I keep my front door accessible during the work?
Show which entrances are available and when you need to use them. Ask how the work will be staged and what temporary route is practical during demolition, placement and curing.
Request a quote
Send photos from both ends of the path and tell us who uses it, where it connects and which transitions or wet spots cause trouble.