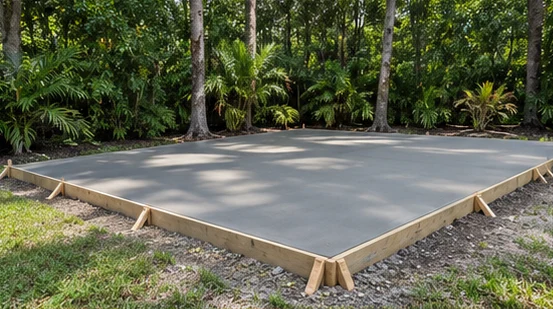
Concrete Slabs in Jacksonville
Concrete slabs in Jacksonville should be sized for what will sit on them and how that load will reach the ground. If a shed, piece of equipment or other structure is already on order, find the installation requirements before setting the forms. A small difference in finished height or dimensions can change the threshold, anchors or delivery access.
Bring the intended use into the estimate
For a shed, send the model, base dimensions, manufacturer’s installation instructions and door location. If a structure needs engineered drawings, provide those before asking for construction pricing. For equipment, provide the manufacturer’s support and anchoring requirements. Ask which dimensions refer to the structure itself and which refer to the required pad.
A slab intended for future enclosed space or vehicle use raises additional questions. Loads, edge details, moisture control, insulation where specified and any penetrations should be resolved with the appropriate designer and installer. Put possible future uses in writing so they can be addressed before the scope is set.
Set the finished elevation before the pour
Decide where the slab should sit relative to surrounding grade and the planned door. Walk the delivery route and look at what happens after rain. A pad at the right height still needs a practical approach for the intended use. If it will connect to a gate or side door, plan that route with the walkway layout so the two surfaces work together.
Confirm the details that will be hard to change later
Agree on the footprint, orientation, finished elevation and any required openings or embedded items before placement. Ask who verifies dimensions and anchor locations against the manufacturer’s drawings. Make sure reinforcement, edge details, base preparation, joint plan and finish are described where applicable. If a building permit or inspection applies in Jacksonville, confirm the sequence and who is responsible before setting a pour date.
Understand what drives the estimate
Square footage is one input. Excavation, fill, access, disposal, slab and edge design, required inspection coordination and finish can change the total. Ask how unexpected soft ground or buried material will be handled if found during preparation. Confirm whether a ramp, apron, adjacent driveway or landscaping restoration is separate.
Frequently asked questions
How thick should a shed or equipment slab be?
There is no single thickness for every application. Use manufacturer or design requirements, intended loads and site conditions to determine the specification. Send the relevant documents with the inquiry.
Can a slab be made larger later?
An extension can sometimes be planned, but the joint, grade and support at the transition need review. If a larger building or different use is likely, discuss that before the original slab is designed.
Does the slab need a vapor retarder?
That depends on the intended use, design and materials above the slab. Enclosed areas or moisture-sensitive finishes may have specific requirements. Confirm those details before placement.
When can my shed or equipment be delivered?
Coordinate with the slab provider and the installer. Ask when the concrete can take the delivery loads and when drilling or anchoring can begin under the applicable instructions.
Request a quote
Send the planned use, footprint and installation drawings or product instructions. Add pictures of the proposed location, the access route and nearby doors or grades.