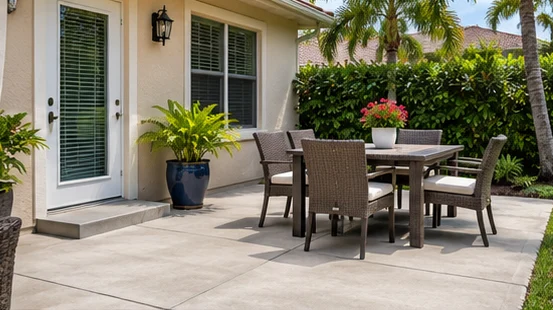
Concrete Patios in Jacksonville
Concrete patios in Jacksonville can turn an underused yard into an outdoor room, but the difference between a pad that fits and one that feels cramped often comes down to how the space is measured. A table footprint leaves out the chairs when people pull them back. A grill footprint leaves out the space you need to work around it.
Size the patio around the way you’ll use it
Use stakes or a hose to mark the proposed edge. Walk from the back door to the grill, then around the seating area. Leave room for a clear route to the yard. If you want a dining area and lounge seating, draw them separately and check the paths between them. For an extension, identify where the new edge meets the old patio and how the joint could fit your layout.
A future roof or screened enclosure changes the planning conversation. Bring that intention up early so any separate design, support or approval requirements can be checked before concrete is placed. If the structure already has drawings, see concrete slabs for what to bring to the scope discussion.
Check the back door after rain
Show where roof runoff lands, where water lingers and how high the patio would sit near doors or steps. A patio changes how water crosses part of the yard. Agree on the intended drainage route and flag any areas that must be kept clear. Confirm whether gutters, downspout changes or drainage work are part of the quote or a separate job.
Decide how much texture you want
A broom finish gives the surface a straightforward texture and can work well when furniture is the focus. Stamped concrete adds a pattern, with more decisions about color, texture and care. If chairs move around often or the patio will be used barefoot, review a representative texture and ask what it feels like wet and dry. Decide how joints should line up with the patio’s edges and doorways.
What changes the quote?
Shape, site preparation, removal, finish and backyard access all affect scope. Measure the narrowest gate and note stairs, tight turns and obstacles along the route. Ask where materials can be staged and how the access route will be protected. Confirm who handles fence removal or yard restoration if either is needed.
Frequently asked questions
Can you extend an existing patio?
An extension may be possible if the existing surface, elevations and drainage allow it. New concrete can differ in shade and finish. A joint placed along a useful boundary can make the transition look intentional.
Can a patio support a future enclosure?
That depends on the design and support requirements. Share plans and specifications before pouring and confirm what needs separate design or approval. A layout suitable for outdoor furniture may have a different scope from a slab supporting a structure.
Can I put furniture outside as soon as it looks dry?
Ask when the slab can take furniture and heavier items, and whether a sealer has its own return-to-use instructions. The answer depends on the concrete and finishing system used.
How do I plan a connection to the yard?
Mark where people naturally walk and where the grade changes. A concrete walkway can carry that route to a gate, driveway or garden area.
Request a quote
Send a photo from your back door, rough dimensions and a description of how you’ll use the patio. Include gate width, any old concrete and plans for a future cover or enclosure.